


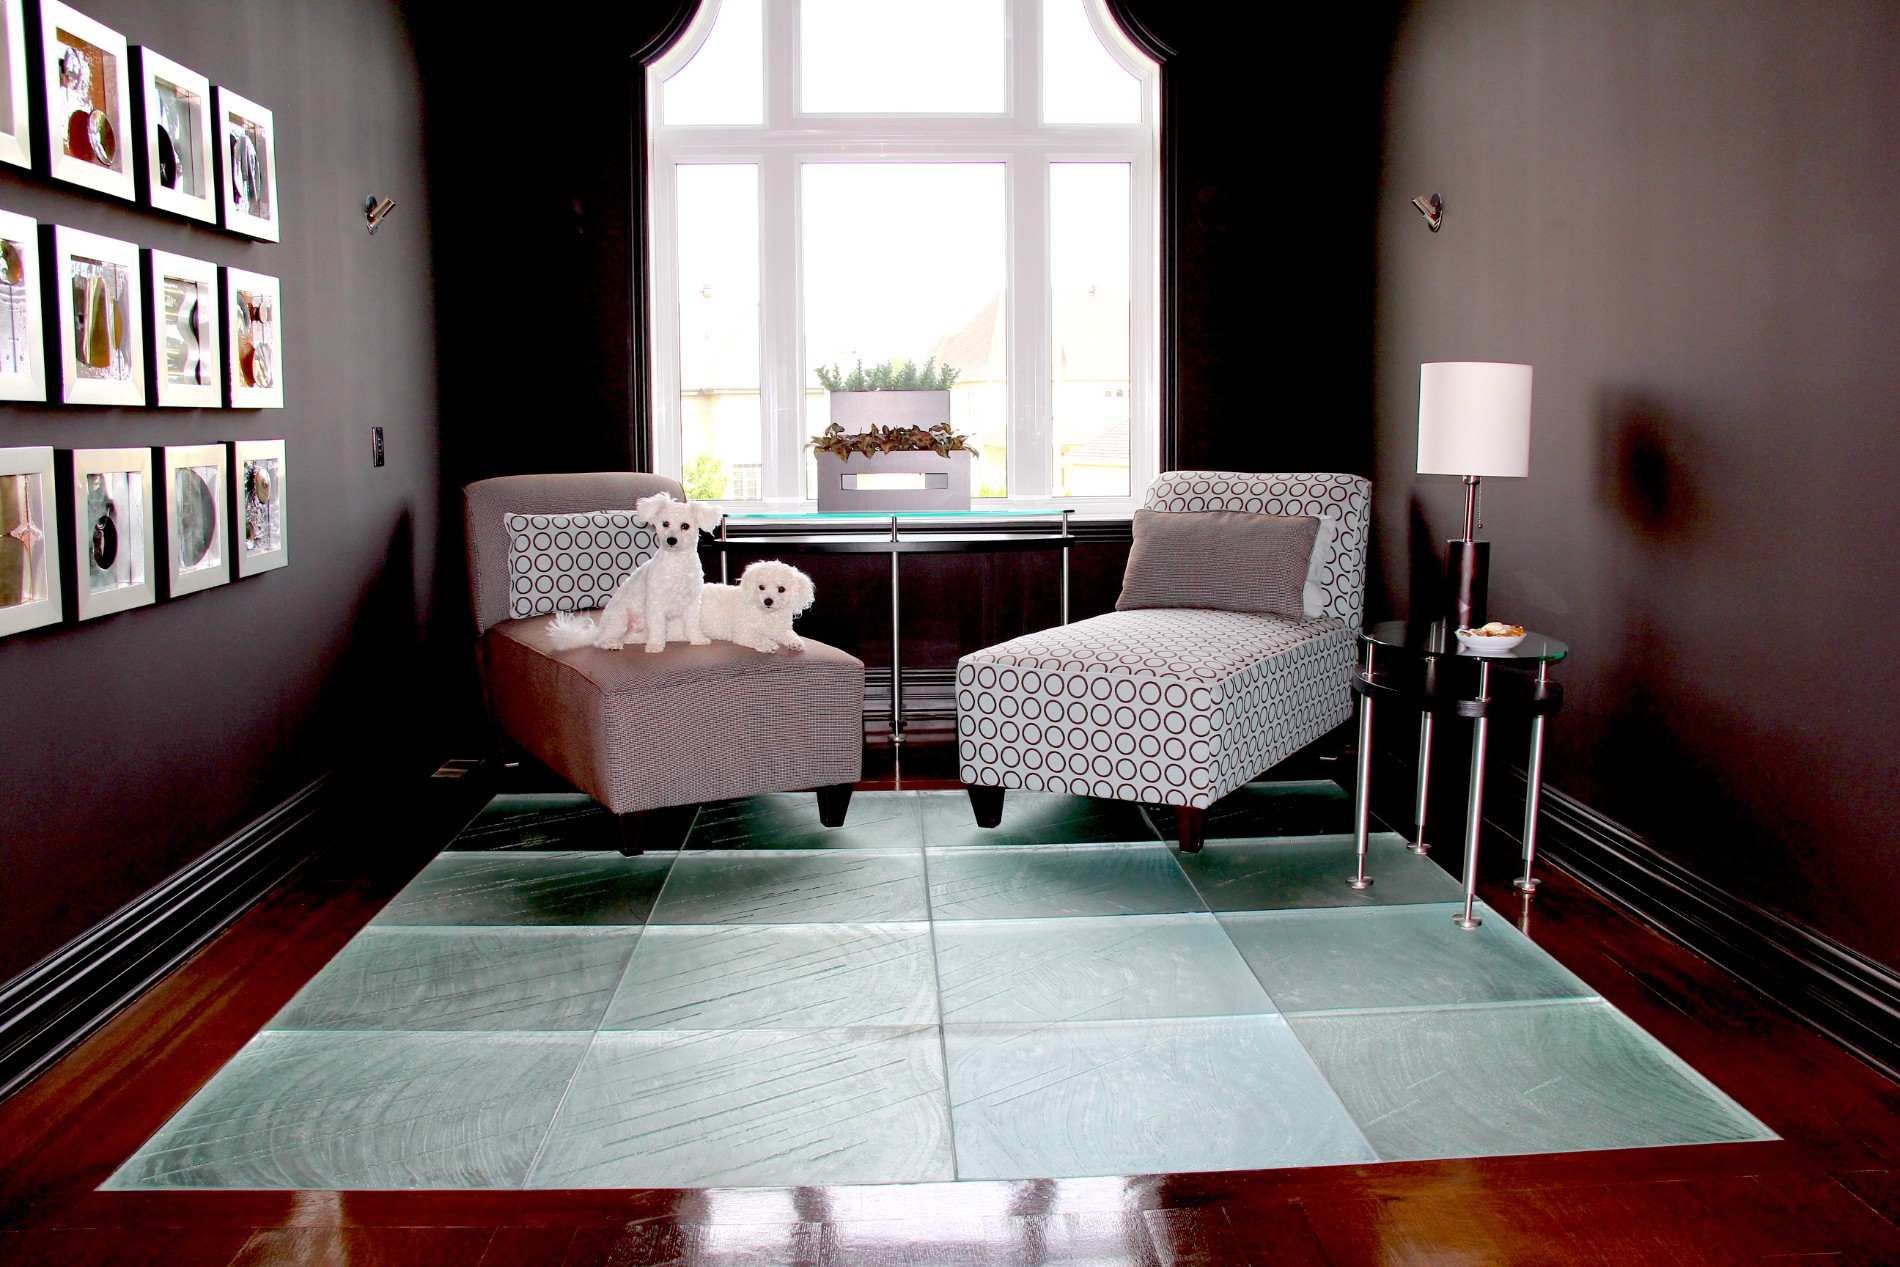
There is a particular kind of courage in your first step onto a glass floor. The surface is transparent, the level below shows through your own feet, and every reflex says the ground has gone missing. A breath later the foot lands on something utterly solid. The panel does not flex. The doubt becomes delight. That switch, from instinctive caution to genuine pleasure, is the whole promise of a walkable glass floor, and delivering it safely is one of the harder things a glass maker is ever asked to do. Floors carry some of the strictest live-load requirements in all of construction, the kind set by code bodies like the International Code Council, because a floor that fails does so under people. A glass floor has to satisfy every one of those numbers while looking as though it ignores them entirely.
What separates a floor that reassures from one that feels like a stunt is not the railing or the lighting. It is the glass itself: whether it is a thick monolithic slab, engineered for the span, or a thin stack of laminated sheets pressed into a job they were not made for.
Decorative panel versus structural floor
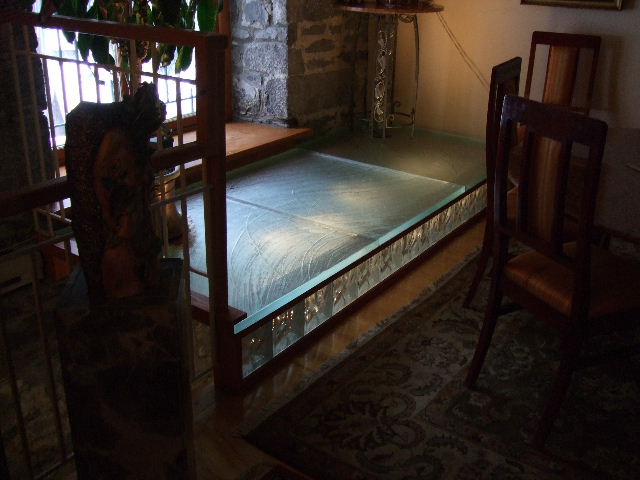
It helps to be clear about what a walkable floor actually is, because it is a different animal from a decorative glass panel. A decorative panel sits in a frame and is admired; nothing leans its full weight on it. A walkable floor is structure. It spans a real opening, carries people and furniture and the occasional crowd, and it has to do so with a safety margin built in, the same way a beam or a joist does. That shift, from infill to structure, changes everything about how the glass must be made. A sheet that is perfectly safe as a window can deflect, creak, or fail when it is asked to bridge a gap and hold a load.
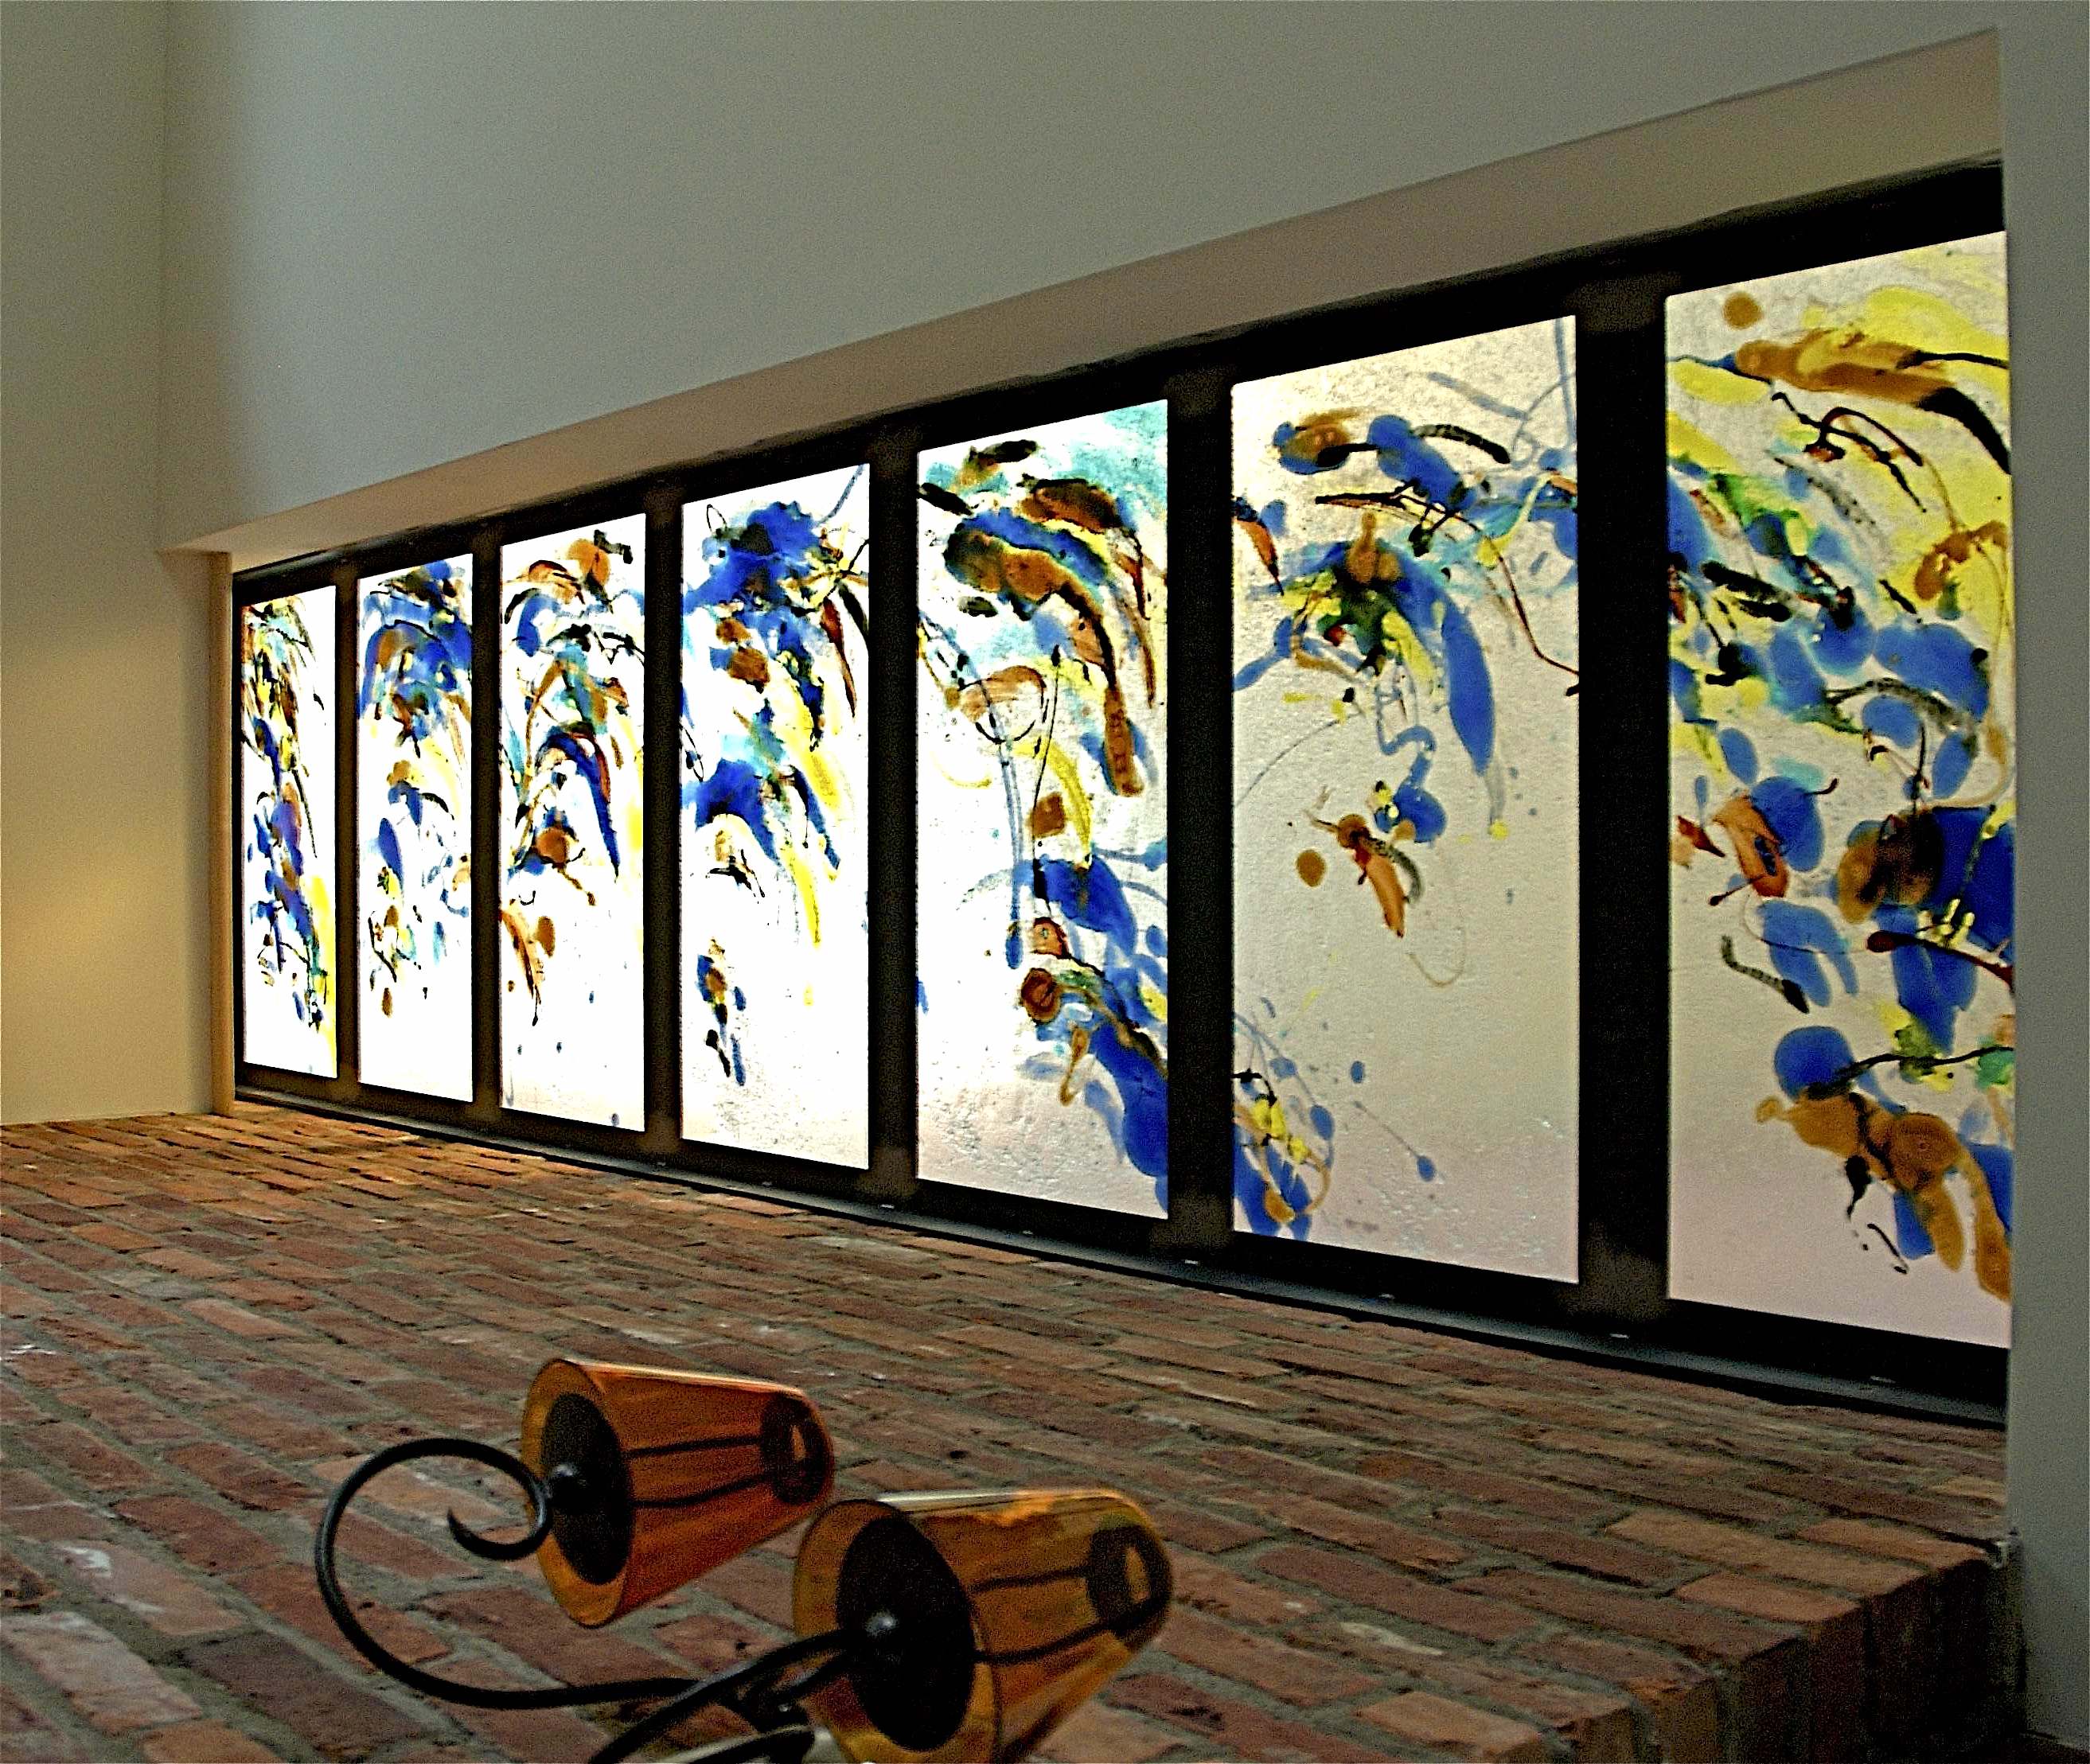
This is why ThinkGlass designs each walkable glass floor around its own span, support condition, and load class rather than selling a one-size panel. The same design language produces a private landing in the Jobin home, where daylight falls through an upper level into the rooms below, and the Suspended Glass Bridge at the US Bancorp Tower, where foot traffic crosses open space far above the floor. Both are floors. The engineering behind each is tuned to the job it has to do.
Thickness is dictated by physics
Thickness on a floor is not a matter of taste. It follows from the clear span between supports, the way the panel is held at its edges, the live load it must carry, and the safety factors written into the code. The further a panel spans without support, the more it wants to bend in the middle, and the thicker it has to be to refuse. ThinkGlass floors are built from thick fused glass slabs, up to four inches, made without laminates, in low-iron annealed glass chosen for both clarity and predictable strength. Annealed glass matters here because it behaves in a known, gradual way under load rather than the sudden granular collapse associated with tempered glass. To see how engineers turn span and load into an actual number rather than a guess, our breakdown of how thick architectural glass needs to be walks through the relationship and the standards behind it, including ASTM E1300.
At home
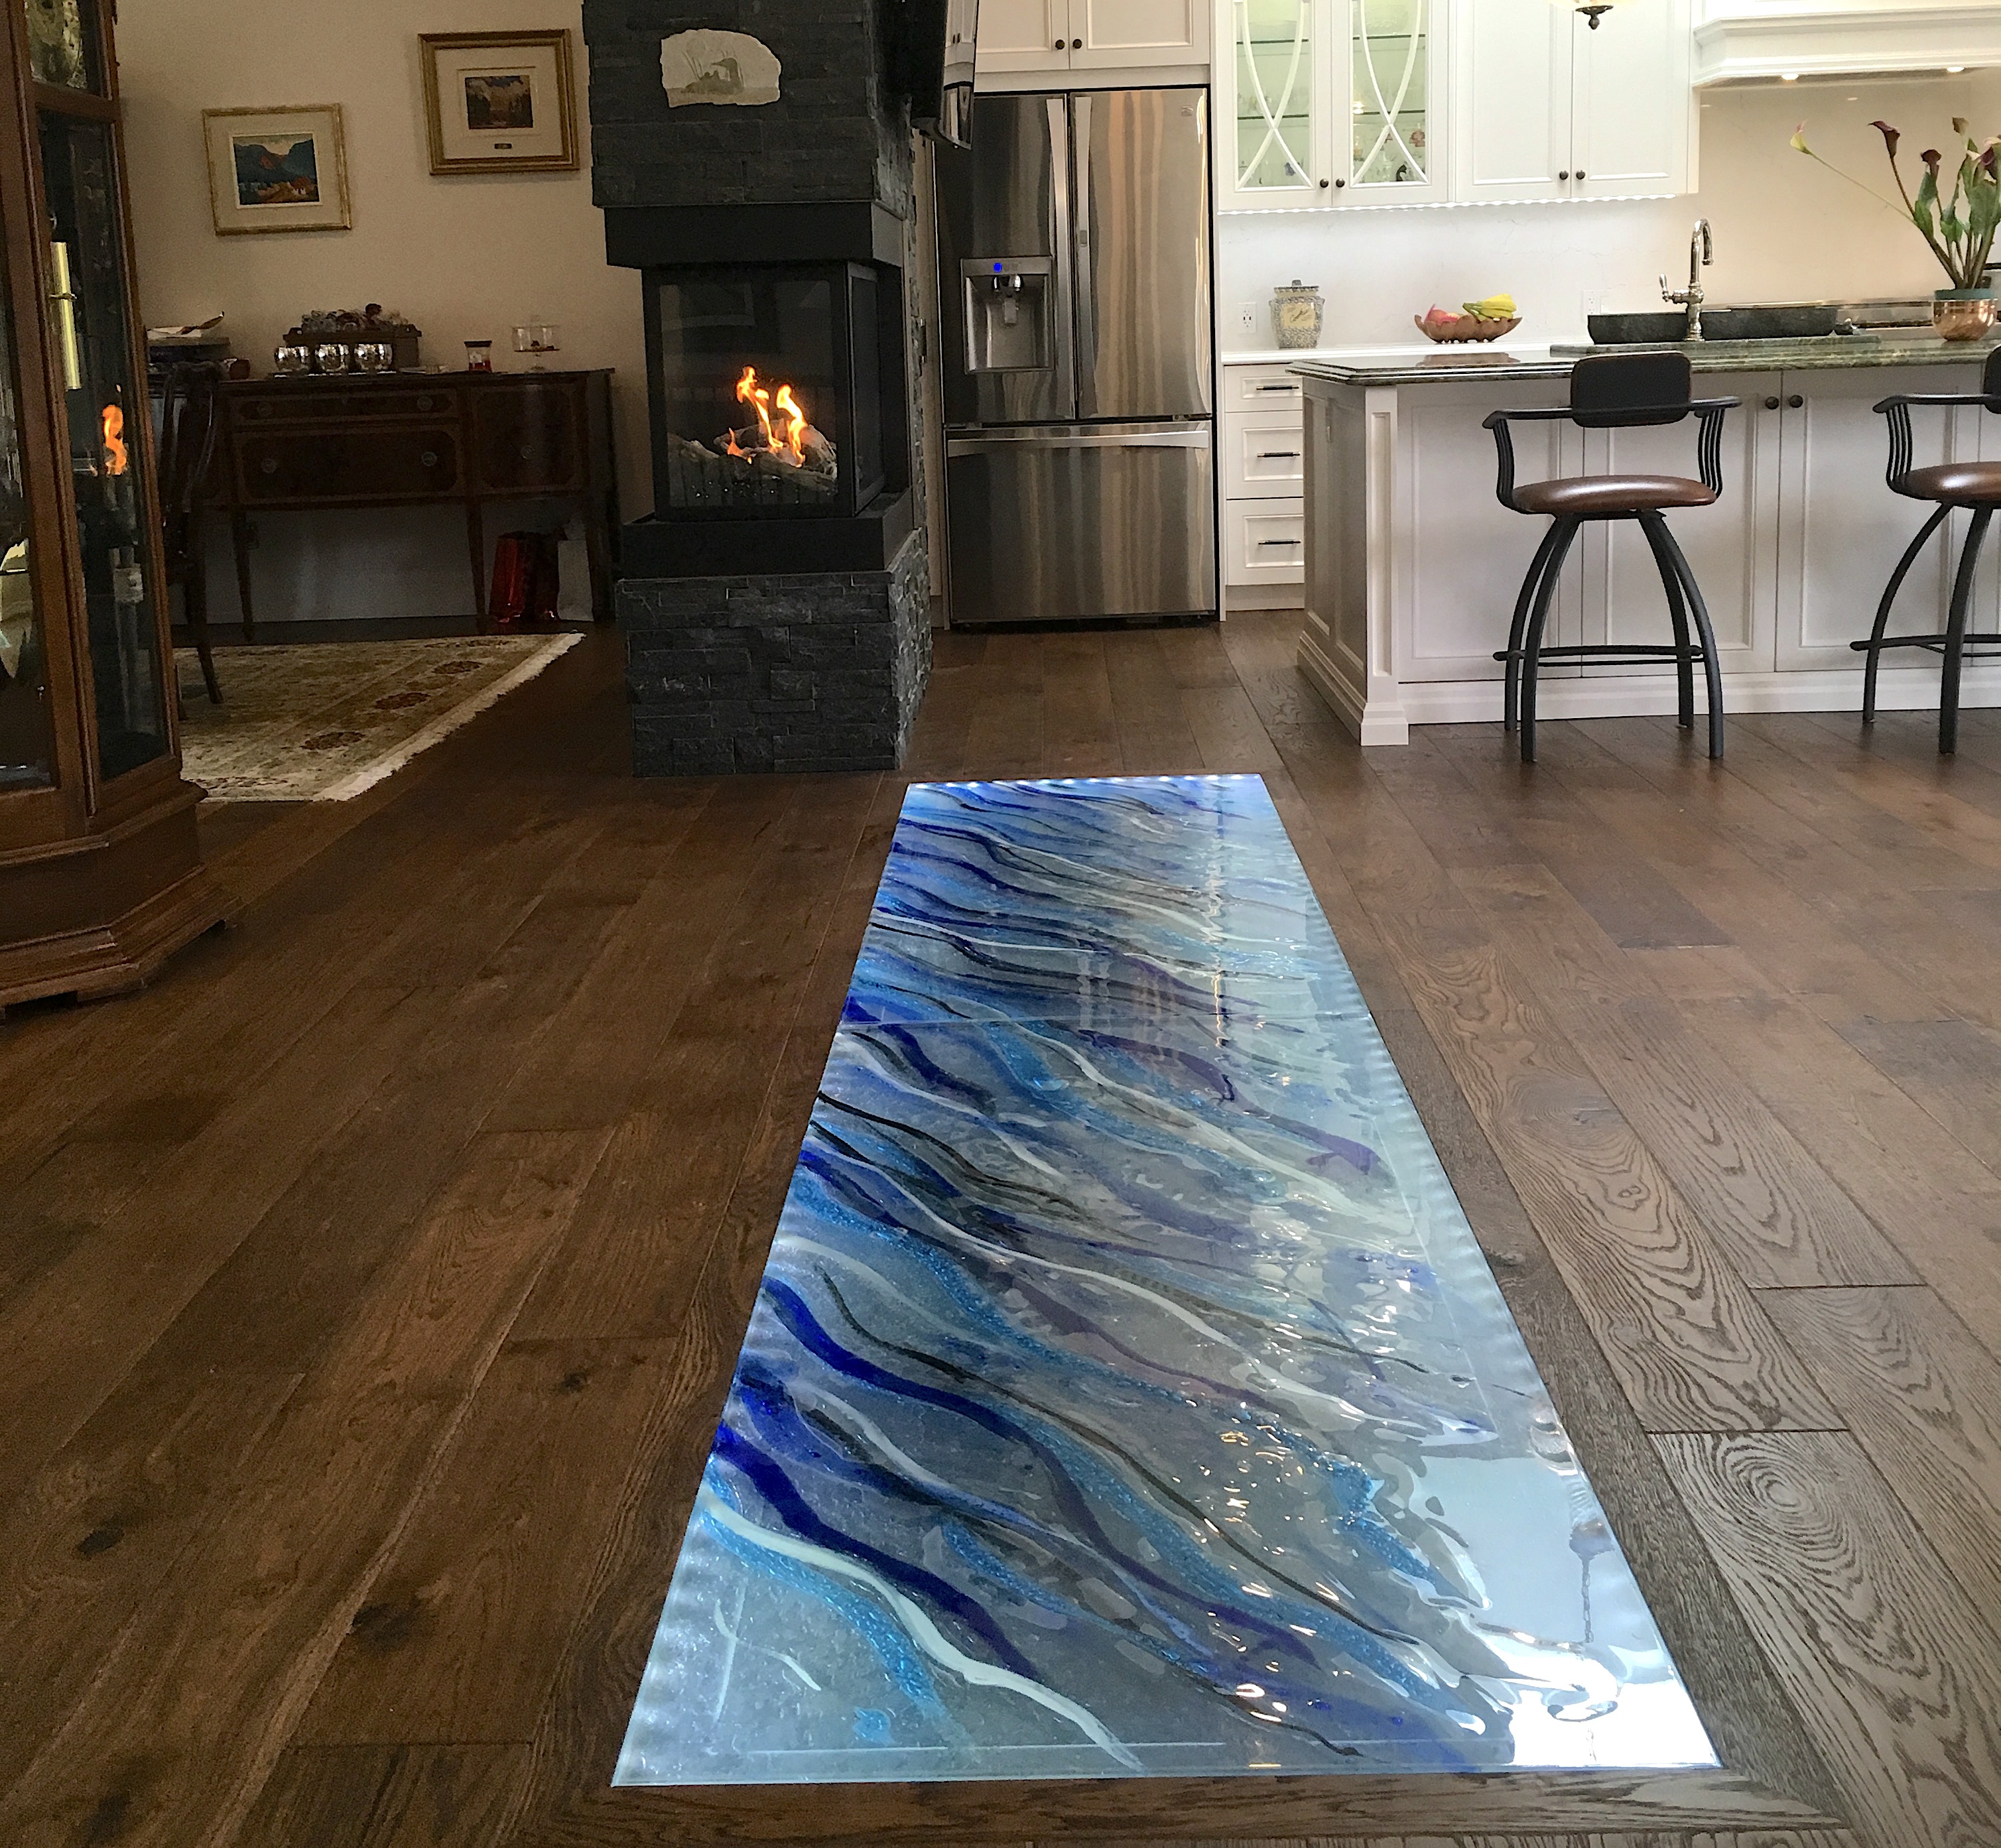
In a house the job is usually light and openness. A glass landing over a stairwell, a skylight-style floor between storeys, or a panel that reveals a wine cellar below all use the floor to move daylight where solid construction would block it. The spans are modest and the loads residential, so these projects can lean into clarity and texture while staying comfortably within their structural limits. The result is a home that feels larger and brighter than its footprint, with light reaching rooms that would otherwise sit in shadow.
In public buildings
Public work raises the stakes considerably. Museums displaying artifacts beneath the floor, shopping-mall mezzanines, observation decks, and pedestrian bridges all demand panels tested for heavy, repeated foot traffic and engineered with the larger safety factors that public occupancy requires. The clearest proof that glass can take this for the long haul is not in a laboratory but in service: the glass floor tiles at the Bellagio Chocolate Shop have carried heavy public traffic for more than twenty years without a single tile being replaced. A residential floor sees a tiny fraction of that load, which is a useful thing to remember when nerves run high.
Safe and reassuring underfoot
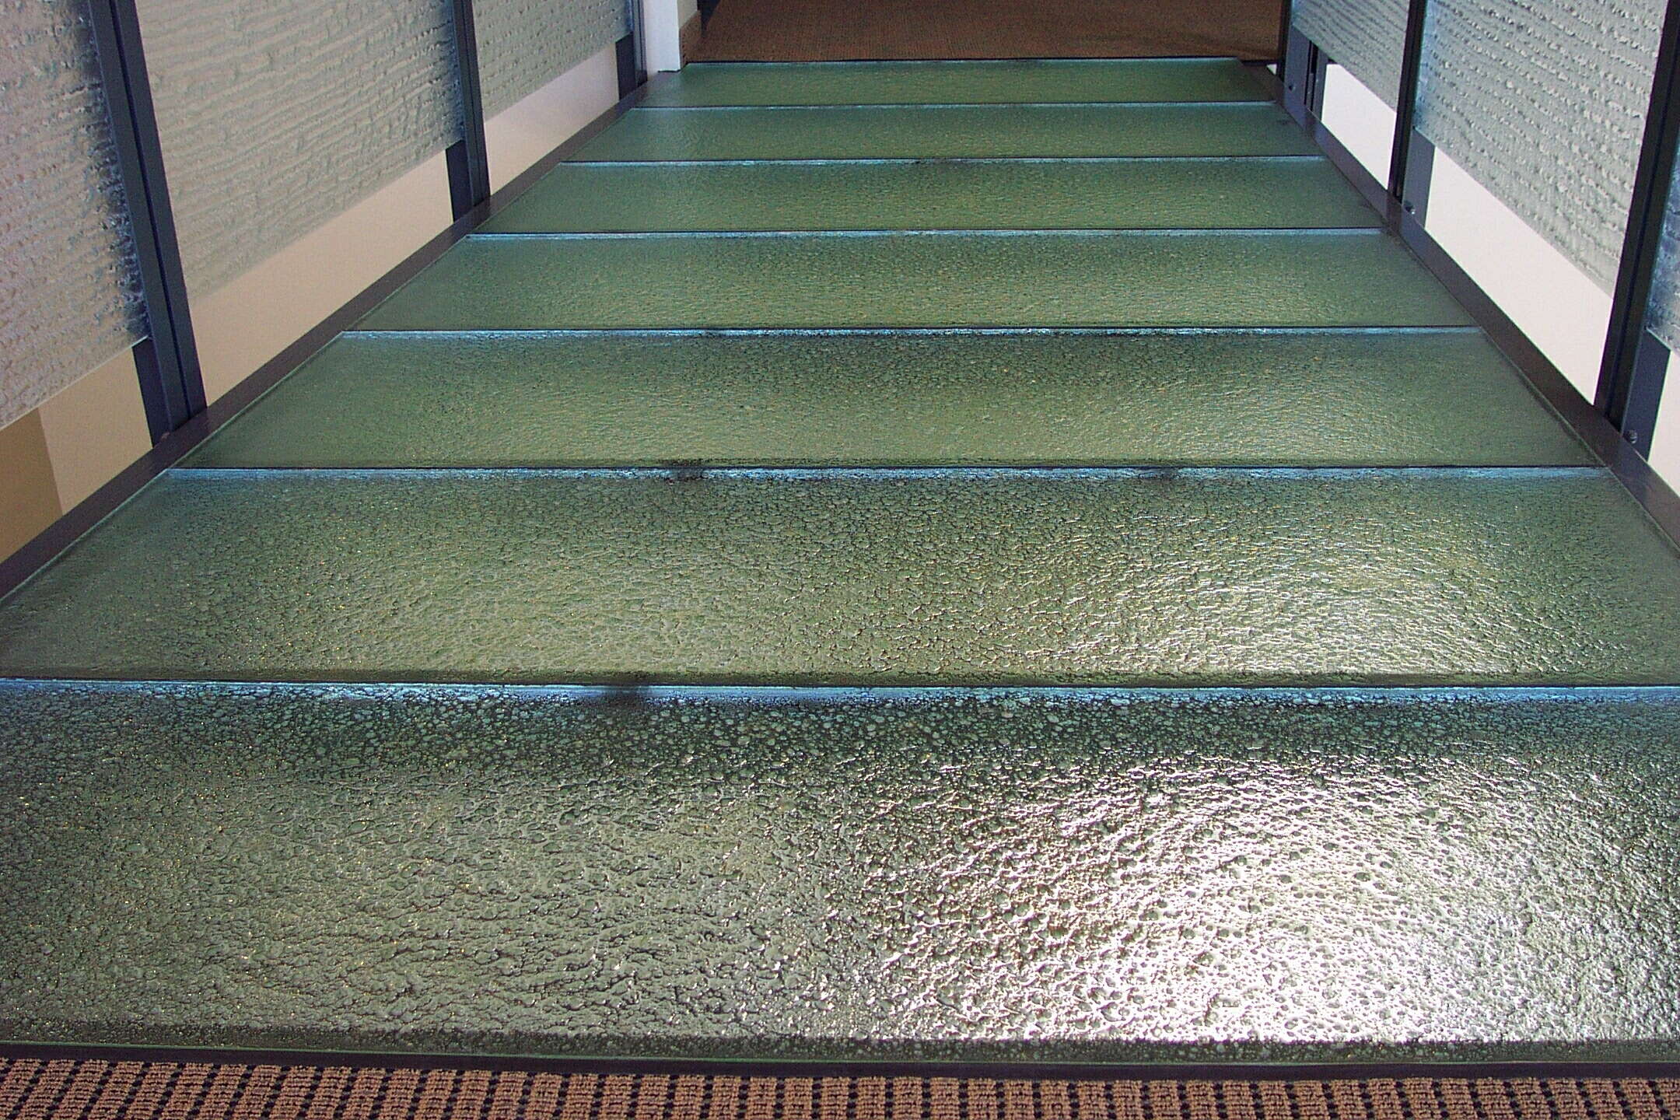
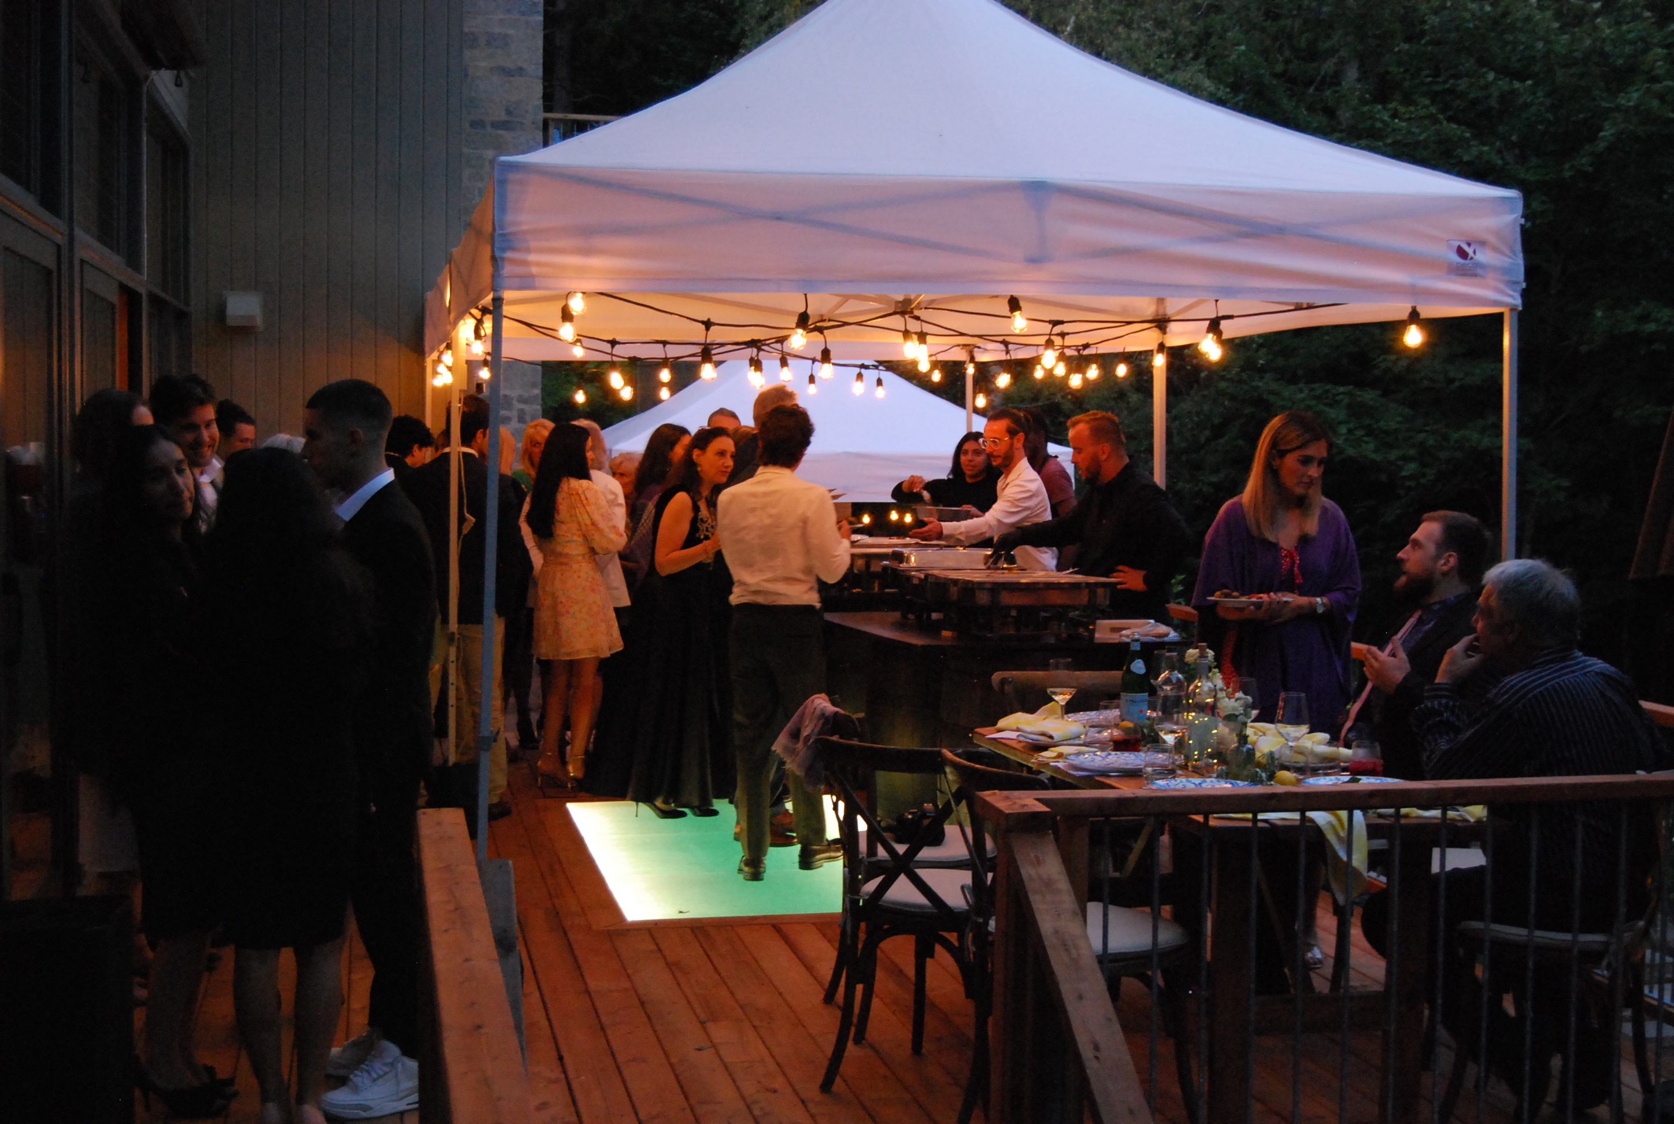
Strength is only half of safety. The other half is how the floor feels to the person standing on it. Perfectly clear, smooth glass is slick when wet, shows every scratch, and creates a disconcerting sensation that the brain reads as no support underfoot, which is exactly why people freeze on a fully transparent floor. ThinkGlass solves both problems at once with a hand-crafted texture fused onto the walking surface. The texture provides genuine slip resistance, indoors and out, and it breaks up the see-through effect just enough to give the eye something to register, so the floor reads as solid footing rather than thin air. The same raised texture takes the wear, so the floor resists scratching for years instead of dulling under traffic. Its vertical companion, the floating glass staircase that often leads up to a glass floor, uses exactly the same texture-on-top logic, so a stair and its landing can share one consistent, reassuring surface. Add an embedded LED and the floor glows softly between levels after dark, as in the Artistic glass floor created for the Walter residence in Florida, where the panel becomes a luminous feature rather than a utilitarian one.
Integration with the structure around it
A glass floor is only as good as what holds it, and part of the engineering is making it work with the rest of the building. ThinkGlass panels are designed to integrate with most substructures, including steel, wood, precast concrete, and glass bases, and they can be combined with those materials for a hybrid finish where glass is used selectively to admit light into an otherwise solid floor. Panels are fully size-customizable, accept anti-slip textures and seamless edge treatments, and are compatible with glass railing systems so a balustrade can mount cleanly to the same detail, all part of the wider stair treads and floors collection. For commercial and hospitality projects where the floor doubles as a brand statement, the same engineering scales up to high-traffic commercial and hospitality use without changing the visual language.
How a fused glass floor compares
What it asks of you in upkeep
One reason a glass floor feels like a leap is the assumption that something so refined must be fragile or fussy. The opposite is true. You vacuum, sweep, or mop it exactly like any other floor, with ordinary household cleaners, and the non-porous surface means nothing soaks in to stain. Because the texture that does the safety work is fused into the glass, there is no coating to strip and reapply and no sealant on a schedule. In day-to-day terms a glass floor is one of the lowest-maintenance surfaces in the house, which is part of what makes it sensible as well as spectacular.
Before you specify a glass floor
A short checklist to bring to the first conversation, so the right questions get asked before anything is fabricated:
• Clear span and how the panel will be supported, whether on steel, wood, precast concrete, or a glass base.
• Load class: residential, or commercial and high-traffic, which sets the safety factors.
• Texture and finish, for the right balance of slip resistance, light transmission, and privacy.
• Whether any edges are exposed, and whether they should glow with integrated LED.
• Railing or balustrade detailing, if it mounts on the same panel.
• Documentation and available test data your engineer of record will want for sign-off.
Work those out early and the floor that results is a permanent architectural feature rather than a surface on a replacement cycle. There are no interlayers ageing at the edges, no grout to scrub, and no finish to wear through, so a properly engineered and installed fused glass floor stays looking new for decades. Whether it is a quiet landing at home or a public bridge, the floor still flawless twenty years on is the one that was built as a single thick slab from the start. Get those few things right and everything that follows is just deciding where you want the light to fall.